
Large-Scale ASRS Cold Store
Engineering a high-density cold storage environment.
A major completed project reference showing cold room envelope works, floor thermal build-up, high-bay installation and ASRS interface coordination.
Case Study
Built around scale, control and practical project delivery.
This page intentionally presents the project as a confidential reference. The visuals show the engineering scale and work sequence without publishing client-sensitive commercial information.
Engineering Scope
Cold room, thermal and M&E coordination for automated storage.
Project Challenges
Designed for a demanding high-bay cold storage environment.
Project Gallery
From building scale to installed ASRS interface.
Construction progress, floor build-up, interior works and ASRS interface details from the completed project.
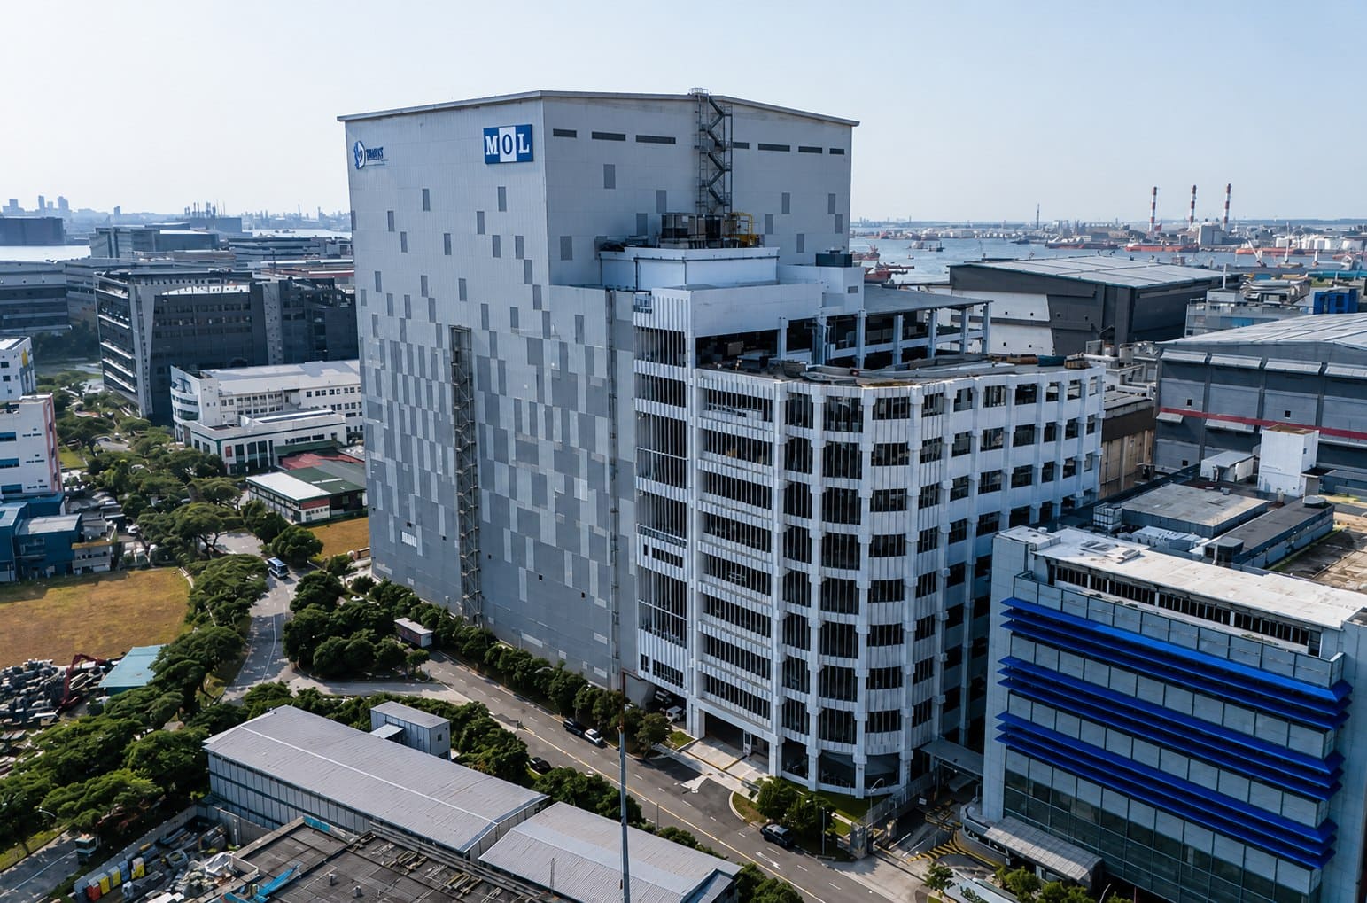
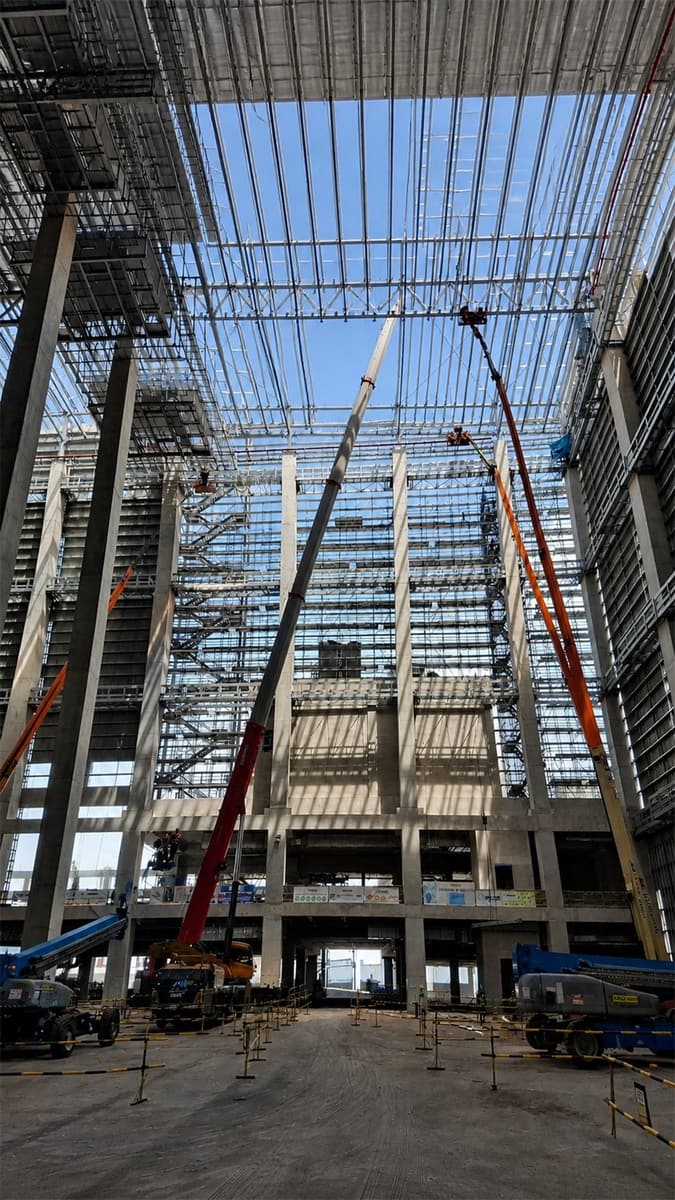
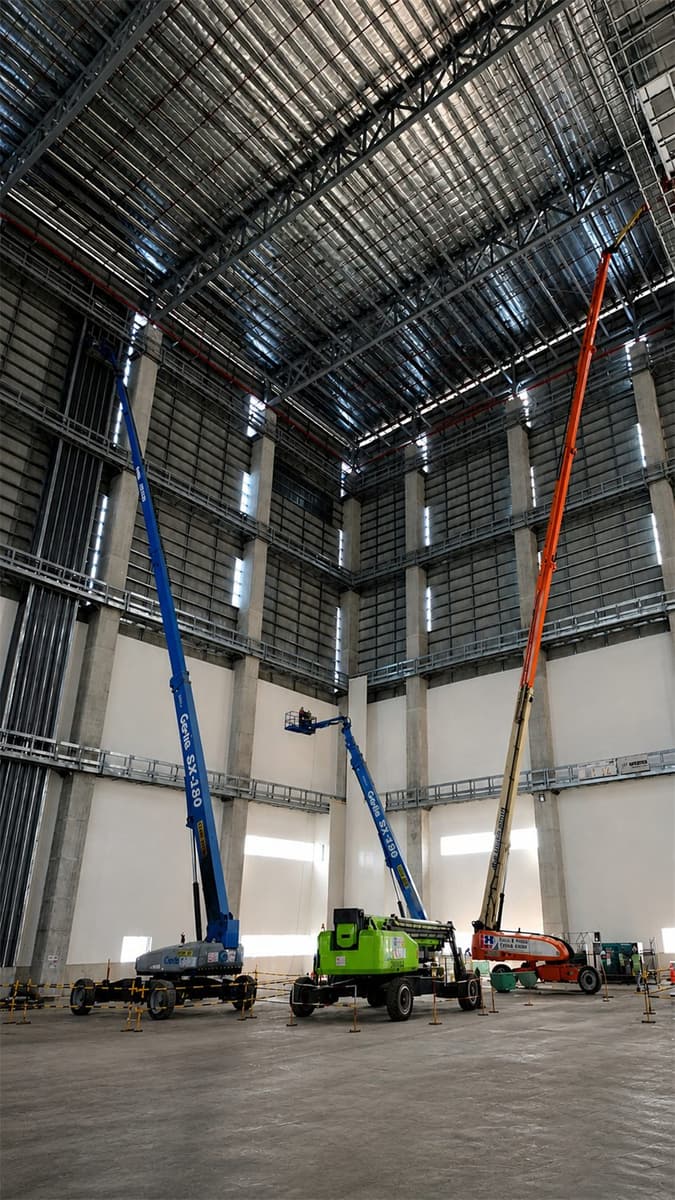
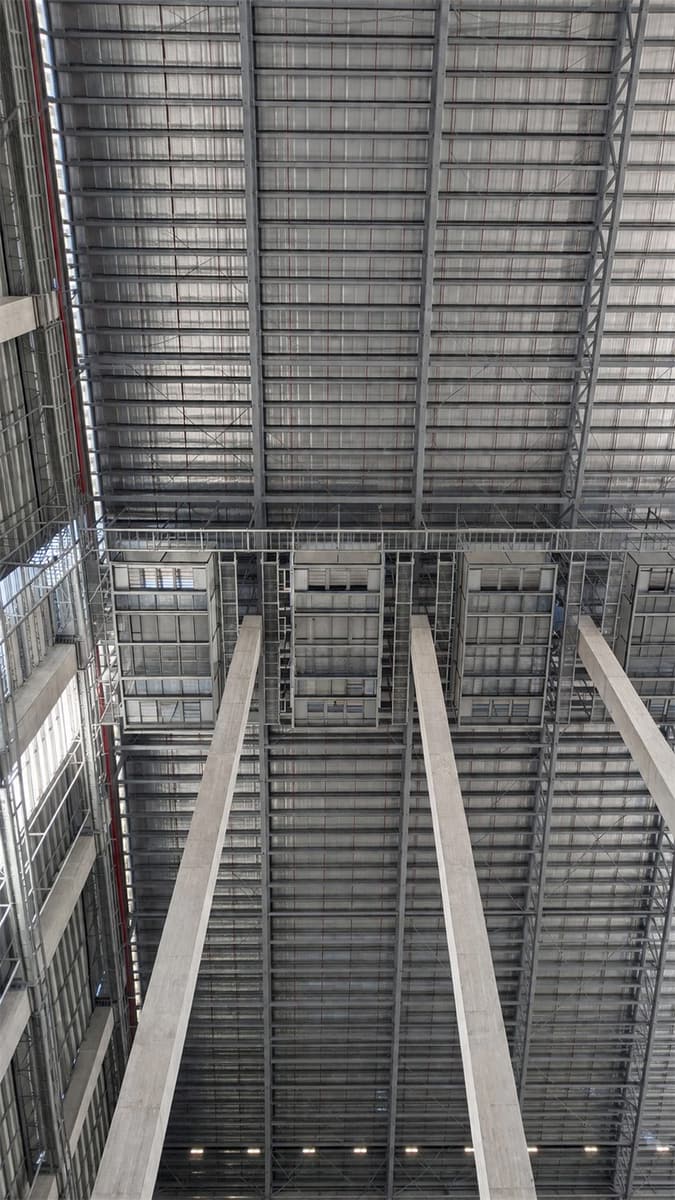
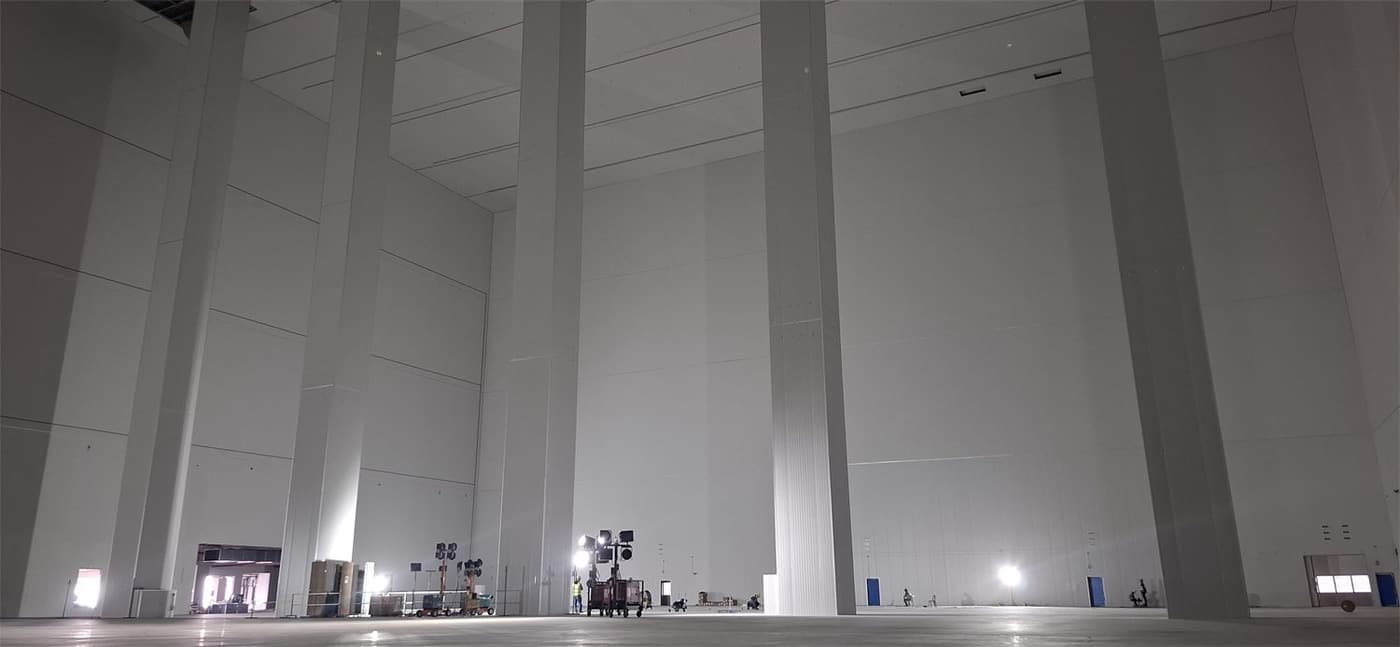
Structure & Scale
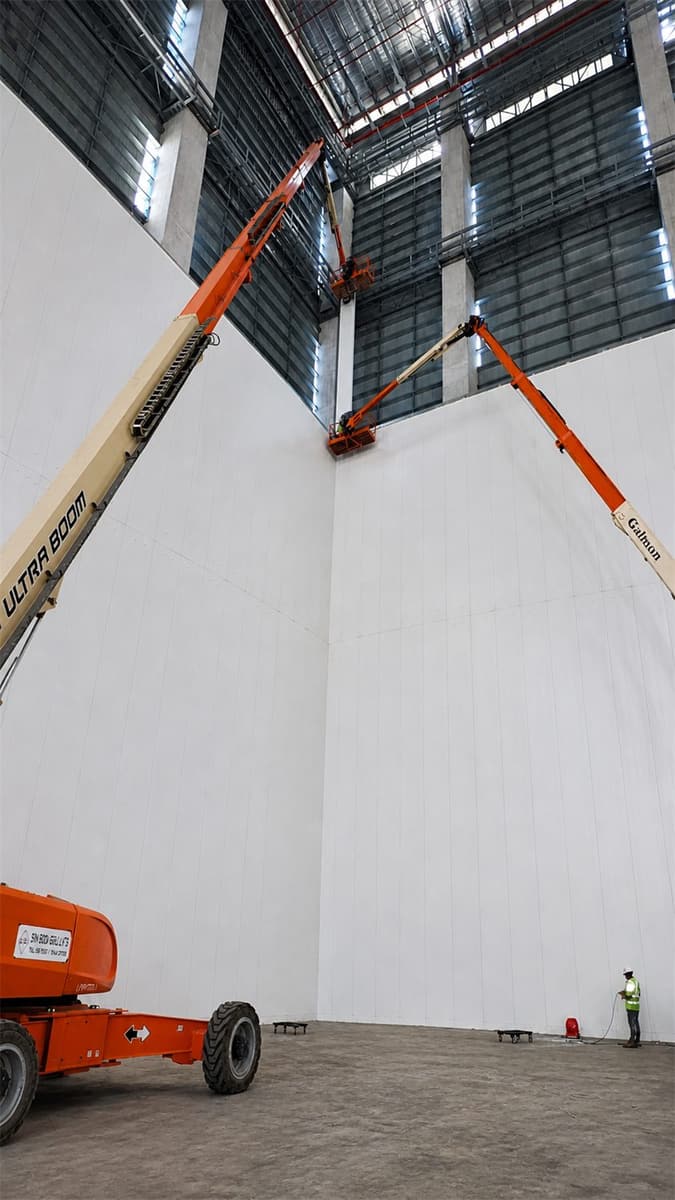
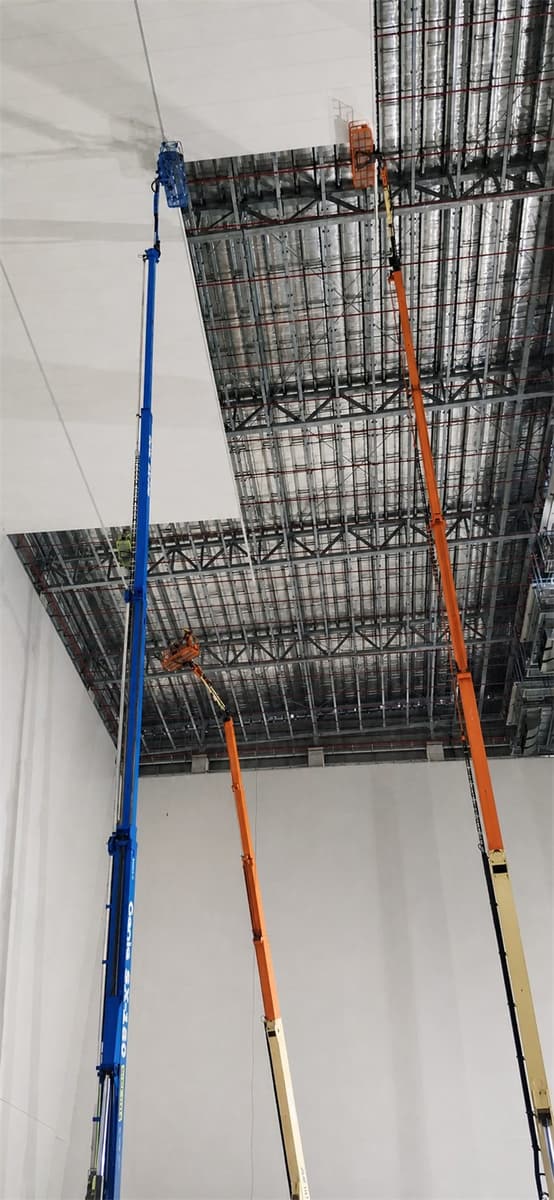
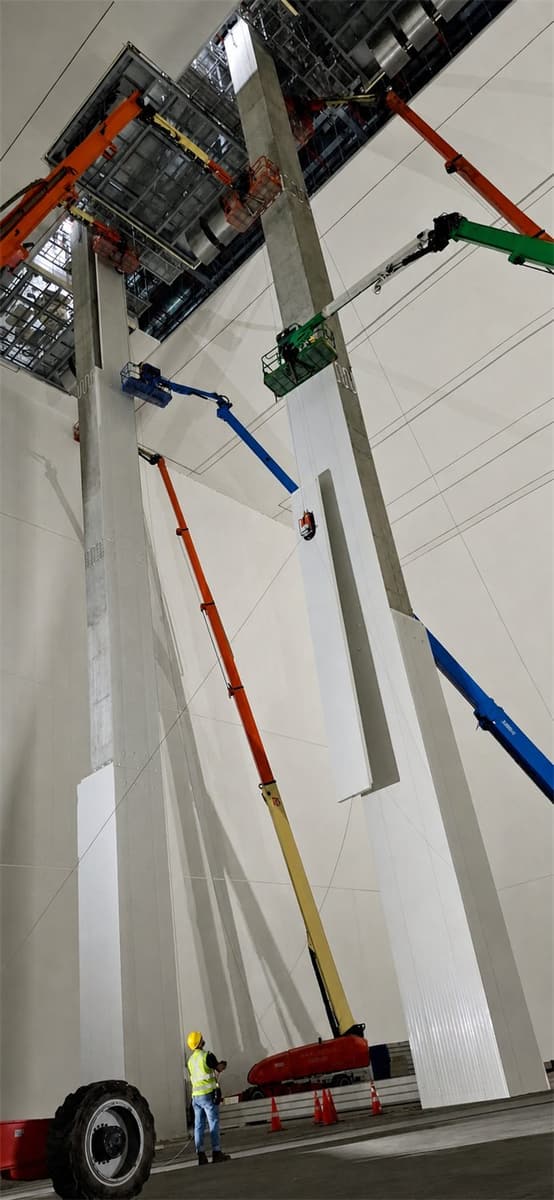
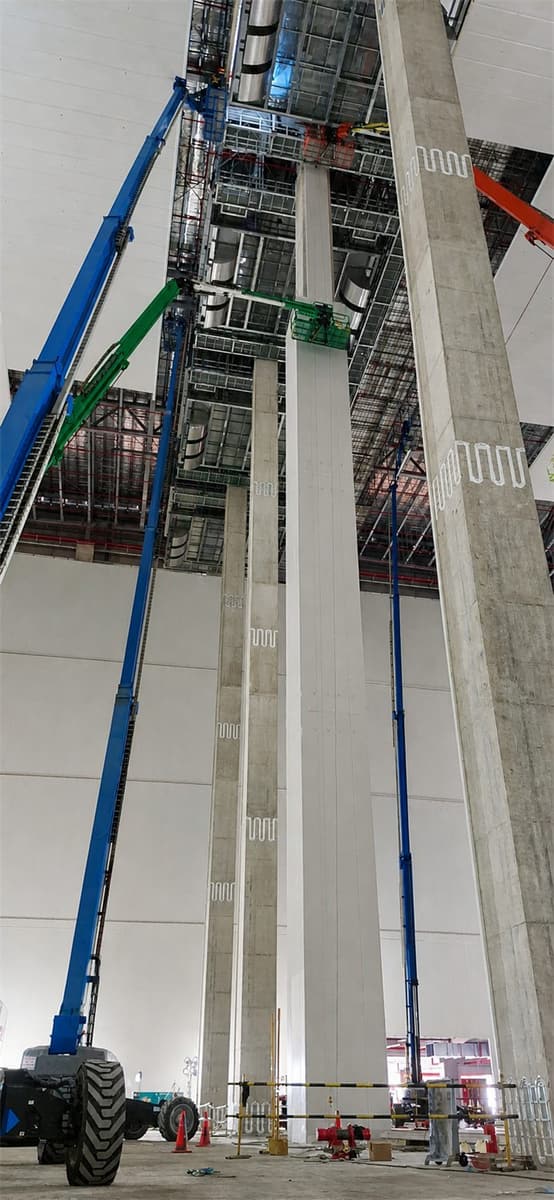
The project scale is visible through the height of the interior structure, access equipment and roof-level coordination.
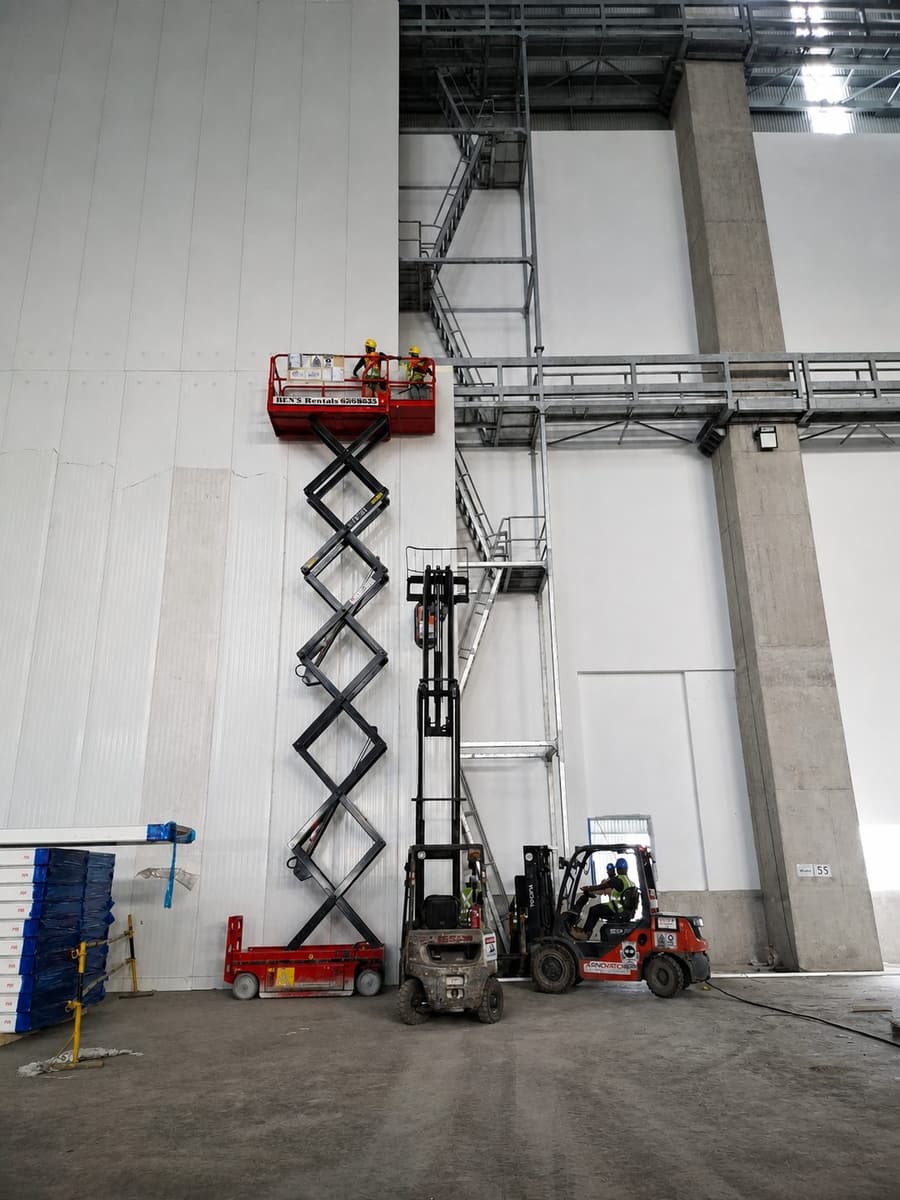
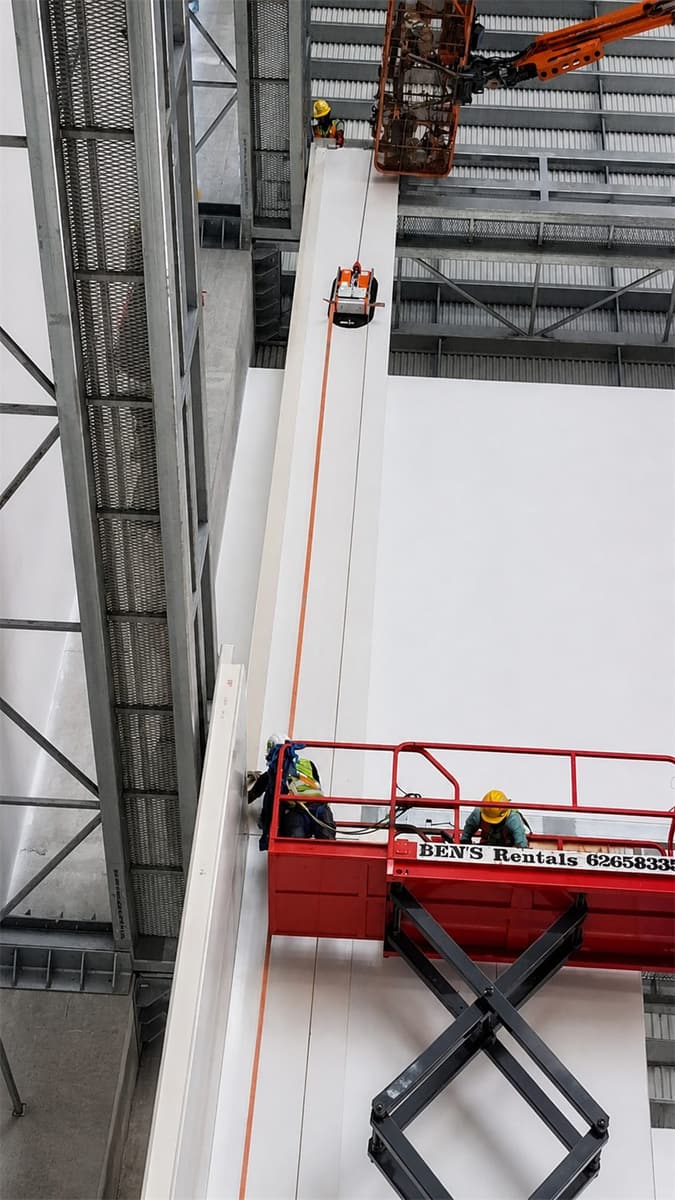
Panel Works at Height
Insulated panels were installed and aligned within a high-bay environment requiring careful access and sequencing.
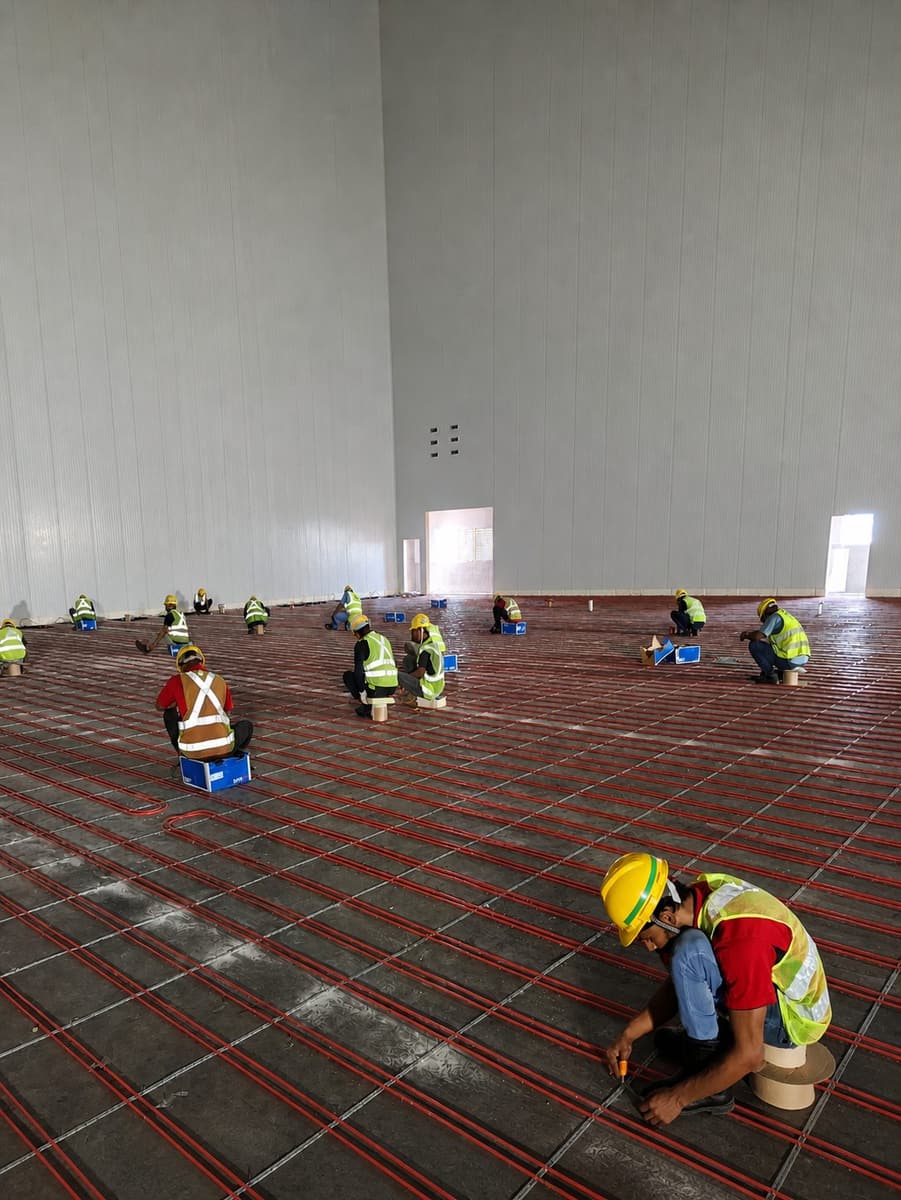
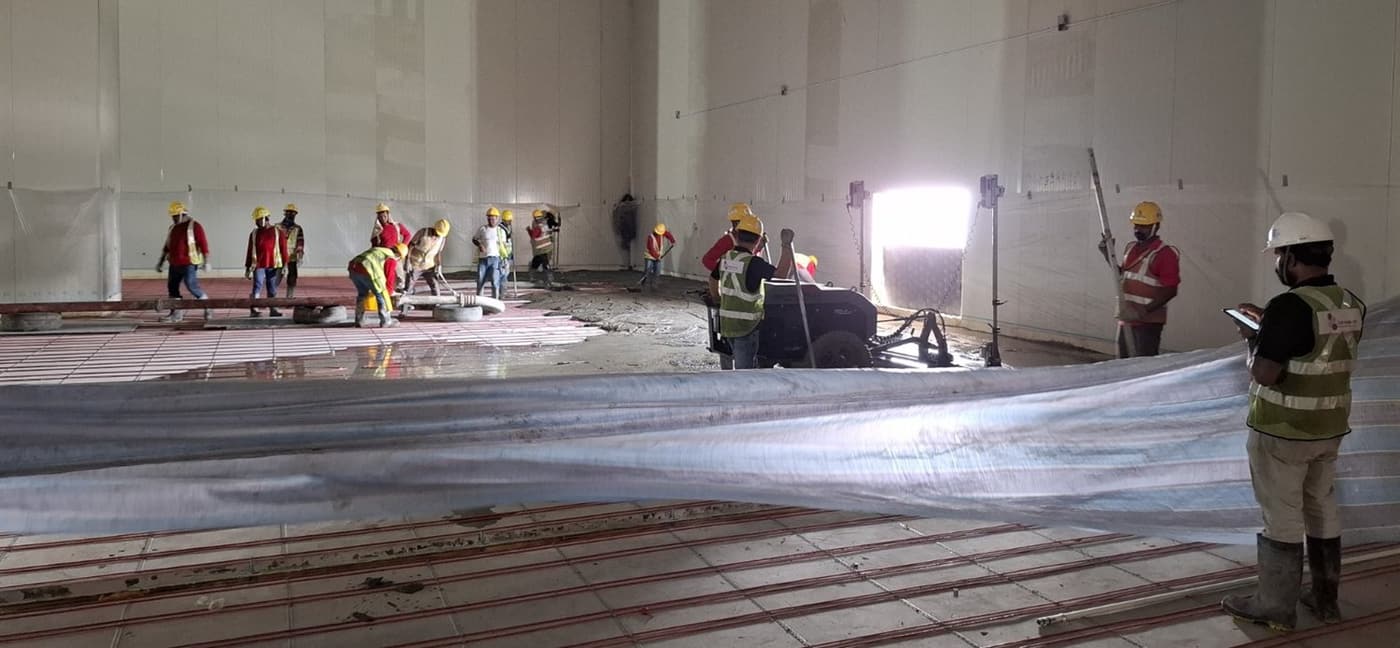
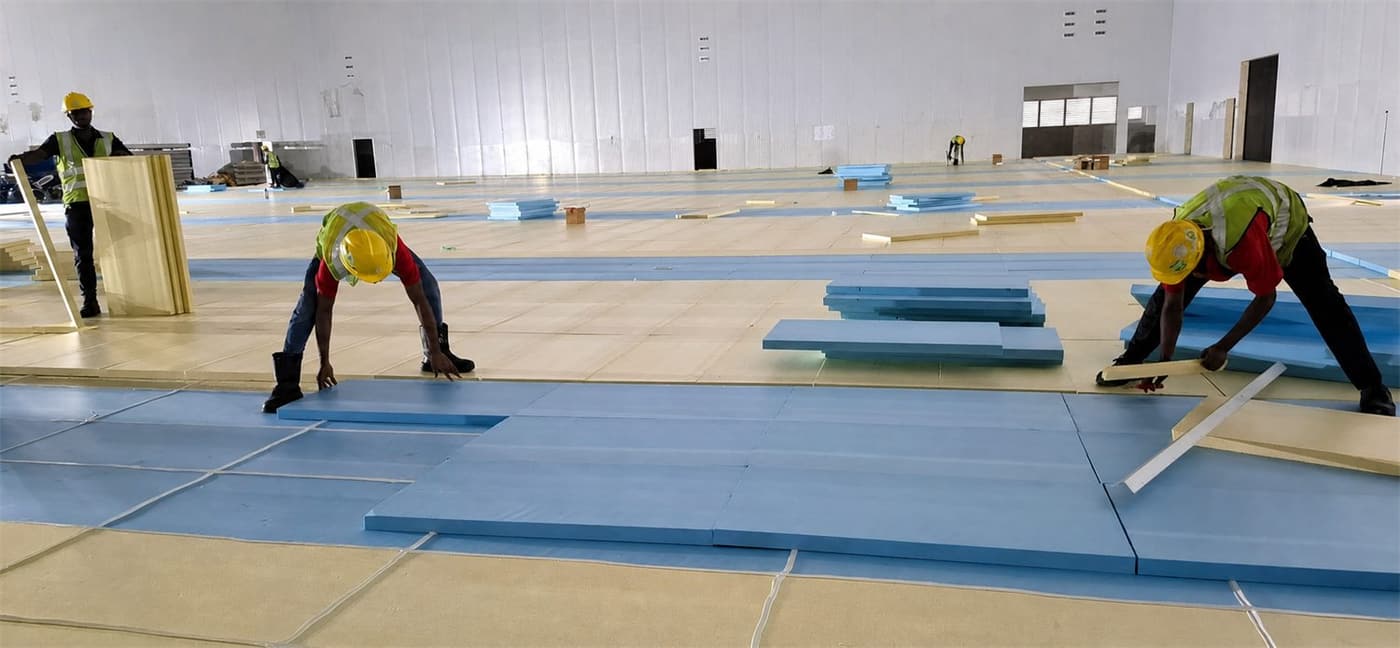
Floor & Thermal Build-Up
The floor zone includes thermal build-up work, insulation layers and coordination for cold room performance.
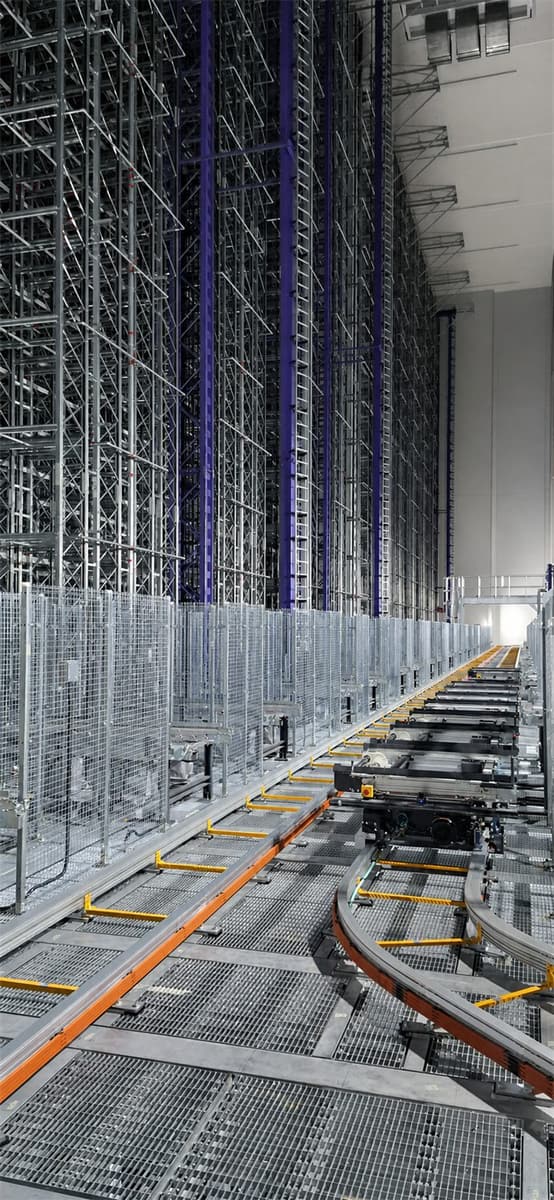
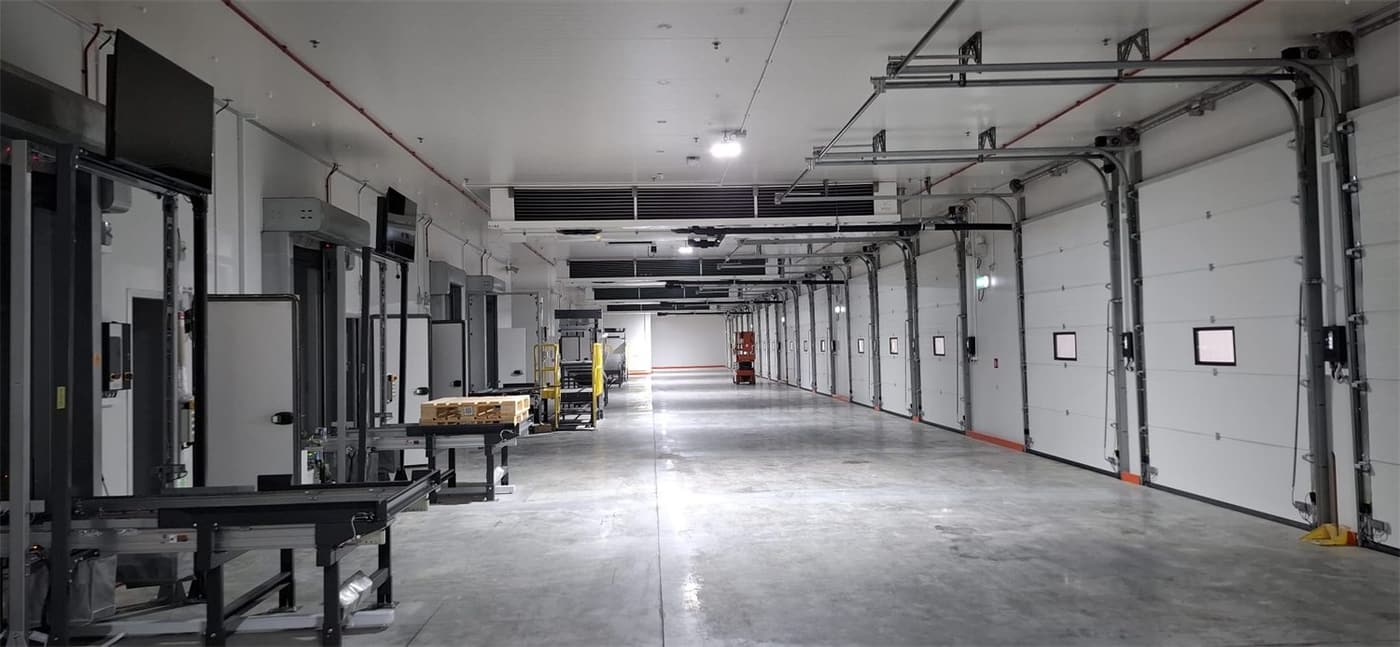
ASRS Interface
Completed zones show the transition from cold room construction into automated racking and conveyor integration.
Plan a Temperature-Critical Facility
Use this case as a starting point for your next project discussion.
Airnovation can review operating temperature, storage density, panel requirements, ACMV coordination and maintenance needs before recommending the next step.